Rooflight and skylight installation in Frinton-on-Sea
Substantial inter-war houses, a strong conservation character, and full salt exposure.
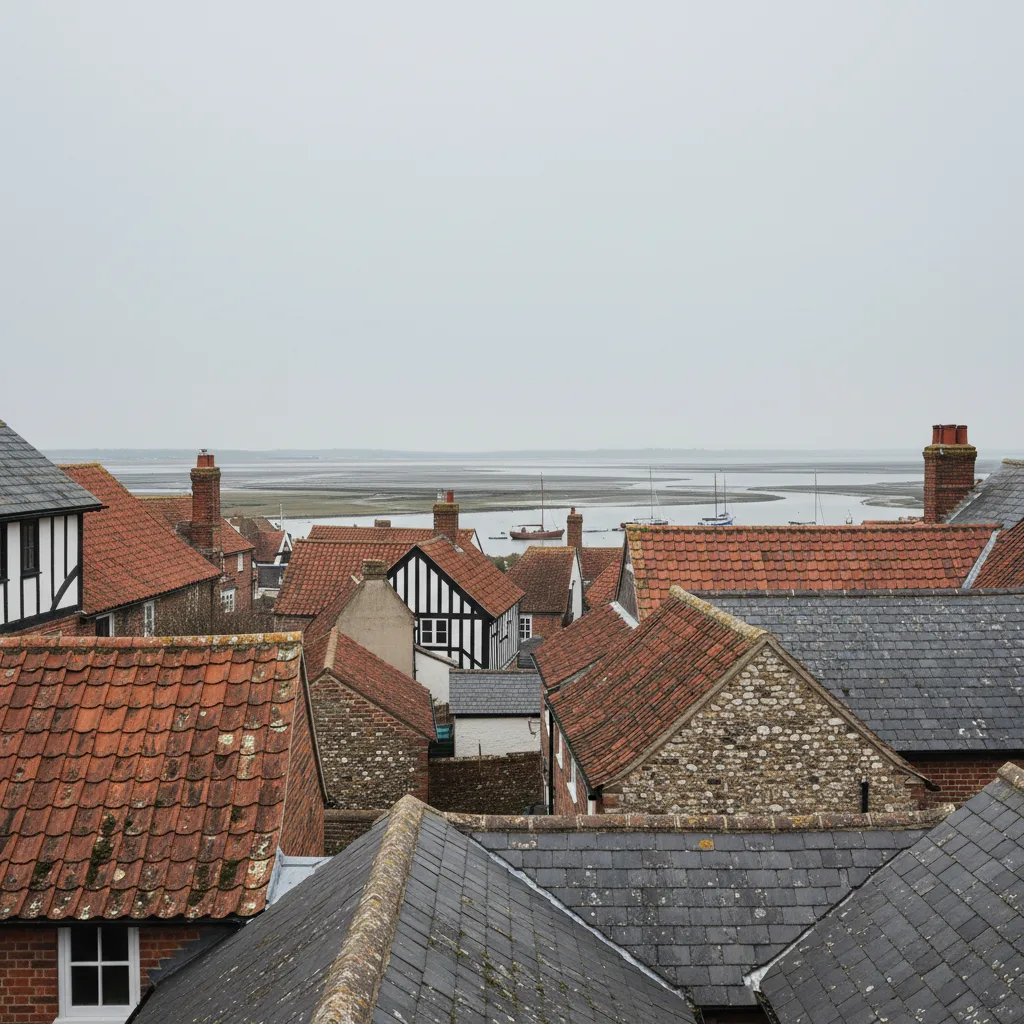
Rooflights we install in Frinton-on-Sea
Every job is surveyed first. The right unit depends on the roof you have, not on what we would rather sell.
 Roof Lantern Installation
Read more
 Flat Roof Rooflight Installation
Read more
 Roof Window Installation
Read more
 VELUX Window Installation
Read more
 Electric and Opening Rooflights
Read more
 Energy Efficient Rooflights
Read more
 Replacing a Failed or Misted Rooflight
Read more
 Walk-On Rooflight Installation
Read more
 Conservation Rooflight Installation
Read more
 Sun Tunnel Installation
Read more
Frinton is unusual on this coast: largely inter-war, planned, and with a strong and well defended architectural character. That combination means two constraints at once, which is rare.
Character first

Much of the town has a consistent appearance that residents and the local authority both take seriously, and there is conservation area coverage over a good deal of it. A rooflight on a front slope is a planning conversation rather than a product choice, and the product that gets agreed is almost always a flush conservation rooflight rather than a domestic roof window standing proud of the tiles.
Rear slopes are usually more straightforward. We check the designation before quoting, because it changes both the unit and the price.
Salt, again

Frinton is as exposed as anywhere in Essex. Marine grade powder coat and stainless fixings are the default rather than the upgrade, and the steel framed conservation units used here need their coating specified with the same care as an aluminium one.
The houses

Large inter-war houses with generous roofs, mostly plain tile and slate, traditional cut roofs rather than trusses. That makes loft conversions and wider roof windows practical, because rafters can be cut and trimmed without a structural redesign.
Skylight and rooflight work we cover in Frinton-on-Sea

Roof lanterns, flat roof rooflights, roof windows, VELUX replacements, conservation units and sun tunnels, all surveyed before they are quoted. We also work in Walton-on-the-Naze, Clacton-on-Sea and Thorpe-le-Soken.
A planned seaside town

Frinton is unusual among Essex coastal towns in having been developed deliberately and quickly, largely in the Edwardian period and the interwar years, to a consistent standard. The result is a housing stock with more coherence than most: substantial detached and semi detached property, generous plots along the Avenues, and a good deal of interwar building with hipped roofs and clay tile.
Much of the town is covered by conservation designation, and that is the first thing to establish rather than the last.
Conservation area, and what it means here
Being in a conservation area does not by itself remove permitted development rights for rooflights on a house. What removes them is an Article 4 direction, and in a town whose character depends on the consistency of its streets, directions on street facing elevations are entirely plausible. Whether one applies to your address is a matter for the council rather than a judgement call, and it is a short enquiry.
Where permitted development survives, a rooflight is permitted provided it projects no more than 150mm beyond the plane of the roof and does not sit above the highest part of it.
Where an application is needed, the design considerations are the familiar ones: a unit that sits low against the plane of the covering rather than standing proud, upright rather than wide in proportion, and dark rather than light in colour. On a rear slope invisible from the street the case is much easier, and it is worth describing that honestly in the application rather than leaving the officer to work it out.
Hipped roofs
A large proportion of the interwar housing here is hipped rather than gabled, and that changes what is possible.
A hipped roof slopes on all four sides, so the main slopes are trapezoidal rather than rectangular, cut back at both ends by the hips. Usable slope area is less than the roof appears to offer from the ground, and the hip rafter at each corner is a structural member that nothing is cut into. An opening sits clear of it.
The loft loses volume at both ends too, which is exactly where a conversion would put usable floor area. Hipped lofts convert to smaller rooms than gabled ones of the same footprint.
What hips give back is orientation choice. A hipped house has some slope facing every direction, so you frequently have a genuine choice between a north facing slope giving even glare free light with no solar gain at all, and a south or west slope that wants solar control glass. That is worth using deliberately rather than defaulting to whichever slope faces the garden.
Coastal specification
Frinton faces open sea and the specification should reflect it.
Stainless steel fixings rather than plated ones, because salt air corrodes plated fixings within a few years and a failed fixing means a loose flashing. A durable factory finish, with aluminium clad timber suiting exposed positions particularly well, since the cladding takes the weather and the timber behind stays dry. And weathering detail sized for driving rain rather than for rainfall, because wind driven water is pushed under a covering rather than running down it.
That last point puts almost the whole weathering burden on the underlay collar and the flashing kit. A universal kit adequate in a sheltered inland position will let water past here within a couple of winters, and it is precisely where a low quotation saves money.
Wind loading is worth checking against the site on larger units and anything that opens, rather than assuming a catalogue figure. An open sash is a sail.
Coverings
Clay plain tile on much of the interwar stock, with slate on some of the Edwardian property and concrete tile where roofs have been stripped and recovered since.
Old clay plain tiles are brittle and a proportion breaks on removal whatever care is taken. Matching weathered clay is difficult, and the usual answer is to take sound tiles from a rear or hidden slope and put the replacements there so the visible elevation stays consistent. On a street where consistency is the point, that matters more than usual.
Access
Generally good by coastal town standards. The Avenues have generous plots, off street parking and space to stand a tower, and side access to the rear is usually available. Two storey rear slope work needs scaffold, but it can normally stand on private land, which avoids the highway licence.
Send a photograph of the roof, one of the frontage, and the address so we can check the conservation and Article 4 position ourselves before quoting.
| Local factor | In Frinton-on-Sea |
|---|---|
| Planning authority | Tendring District Council |
| Conservation position | Frinton conservation area over the Greensward and the avenues |
| Typical roof covering | Clay plain tile and slate |
| Roof structure | Edwardian cut roofs |
| Exposure | Coastal and open. Marine grade coating is not optional |
| Most common job here | Conservation-sensitive replacement |
Replacement and maintenance on the coast

Sealed units last fifteen to twenty five years in an ordinary position. On a coastal roof the perimeter seal takes more thermal cycling, more wind driven water and more salt, so units here tend toward the shorter end of that range.
That changes one decision. Where a frame is sound and under fifteen years old, replacing the glass alone can make sense. Where it is over twenty, replacing the whole window is usually better value, because most of the cost of this job is getting to the window rather than the component, and putting new glass into a worn frame in an exposed position buys you the shorter of the two lifespans.
Any timber decay means replacing the window rather than the glass, always.
Starting a replacement
Photograph the data plate on the sash rather than measuring. It is on the top edge of the sash or on the frame beside the hinge, and on a centre pivot window rotating the sash brings it into view. Photograph rather than transcribe, because a mistyped code buys the wrong window.
Obsolete sizes are normal on anything of that age and entirely solvable, usually by adapting the opening to the nearest current size and making good the reveal.
Maintenance that actually matters here
Clean the gasket once a year. Grit and salt deposits on the compression seal stop the sash seating properly, which lets water past and makes an actuator work harder every cycle.
Check the fixings and flashing after storms. On an exposed coastal roof this is the item that pays for itself. Look for lifted flashing edges, slipped tiles and any sign of rust staining, which indicates a plated fixing failing.
Rinse the frame. On a seafront property, salt deposits build up on any exposed finish. Fresh water and a soft cloth once or twice a year extends the life of a coating considerably.
Clean the filter at the top of the sash, and cycle motorised units fully a few times a year including in winter, because mechanisms that sit unused seize.
Guarantee
Ten years on our workmanship, alongside the manufacturer’s warranty on the product. It does not cover storm damage, which is an insurance matter, or lack of the routine care above. Where a unit fails under a manufacturer’s warranty on a job we did, we handle that claim ourselves.
Getting a price
Send a photograph of the roof, one of the frontage so we can see the access, and the address so we can check the conservation and Article 4 position ourselves. For a replacement, photograph the data plate on the sash rather than measuring.
From those we give an indicative range by email, free and without an appointment, then a fixed written itemised price after survey. It names the unit including any coastal grade options, the flashing kit and profile, the fixings, the insulation collar, access, making good, disposal, Building Control where notifiable, and a contingency for decayed timber.
What moves the number here
Whether the opening already exists. The covering, since old clay plain tile is slow and a proportion breaks. Whether an application is needed, which carries a fee and a wait. And the coastal specification, which adds a little to the unit and the fixings and is not worth economising on.
Access is generally favourable by coastal town standards, with generous plots on the Avenues, off street parking and scaffold that can usually stand on private land rather than needing a highway licence.
Doing several together
Access is a fixed cost shared across everything done on the same visit, and since units fitted at the same time fail at about the same time, the second replacement is usually coming whether it is planned or not. If two of three have misted, ask what the third costs while we are already there.
Blinds and shading
Worth deciding before the unit is ordered, because it affects which product to choose.
Mass market roof windows carry a full accessory range of blinds that clip to the frame without tools: blackout, pleated, venetian and external awnings. They fit exactly and cost far less than a made to measure blind fitted to a reveal.
Internal blinds control light and privacy and do relatively little about heat, because the sun has already passed through the glass before the blind stops it. An external awning intercepts heat outside the glass and is far more effective in summer, though on this coast it needs to be robust and properly fixed because of the wind.
Where a blackout blind is wanted over a bedroom, order it with the window. Retrofitting is possible and it is fiddlier and more expensive.
Privacy and obscure glazing
A rooflight faces the sky, so overlooking is rarely the issue it would be with a wall window. Where it arises here it is usually on the closer built roads rather than the Avenues.
Obscure glazing solves it permanently and without a blind. It comes in several grades from lightly textured to fully opaque, costs a modest premium at the point of order, and cannot sensibly be added later because the labour and access are the same as replacing the whole unit.
It is worth considering for a bathroom or ensuite regardless, and worth avoiding anywhere the sea view matters, because obscure glass gives light without any sense of sky.
On a side elevation facing a boundary, permitted development rules may require obscure glazing and restrict how far the unit opens, which is a legal requirement rather than a preference.
Asked by people in Frinton-on-Sea
Will Frinton's planning rules affect a rooflight?
Very likely on anything visible. Frinton has a strong and well defended architectural character and a conservation area over much of it, so permitted development rights on the principal elevation are removed and an Article 4 direction may extend that further. Confirm the address with Tendring District Council before ordering.
What will a conservation officer accept here?
A low profile conservation rooflight with a central glazing bar, in matt black, on a rear slope, submitted with the manufacturer's section drawing showing projection above the finished covering. That drawing decides more applications than anything else and its absence is the commonest reason one stalls.
Does the inter-war stock cause any particular problem?
Rafter spacings on 1920s and 1930s roofs are more regular than on older buildings but not standardised, so the clear span at the position you want is measured rather than assumed. A made to measure unit is more often genuinely necessary here than on a modern estate.
Is coastal specification needed this far up the beach?
Yes. Frinton is fully exposed, so the same coating specification applies as at Clacton or Walton, and salt film on glass is more tenacious than ordinary grime, which shortens the cleaning interval.
More areas we cover
Ready to bring the daylight in?
Tell us about your project and we’ll send a clear, fixed written quote, no pressure, no surprises.
- Fixed written price before any work starts
- No pressure, no obligation, no sales calls
- Flexible survey times that suit you
- A reply within one working day